


Homes That Reflect You
Light-filled studio, one-, and two-bedroom apartment homes with panoramic views of the Denver skyline and Colorado mountains.
Open layouts flow effortlessly, with natural textures, sleek finishes, and room to live the way you want. Modern kitchens invite creativity; living areas invite rest; balconies invite you outside.
Highlights
Large windows with abundant natural light
Gourmet kitchens with stainless-steel appliances
In-home washer/dryer
Smart home technology
Private balconies or patios
Find the home that fits your rhythm — where every detail feels distinctly Denver.
Floor plans are artist’s rendering. All dimensions are approximate. Actual product and specifications may vary in dimension or detail. Not all features are available in every rental home. Prices and availability are subject to change. Please see a representative for details.
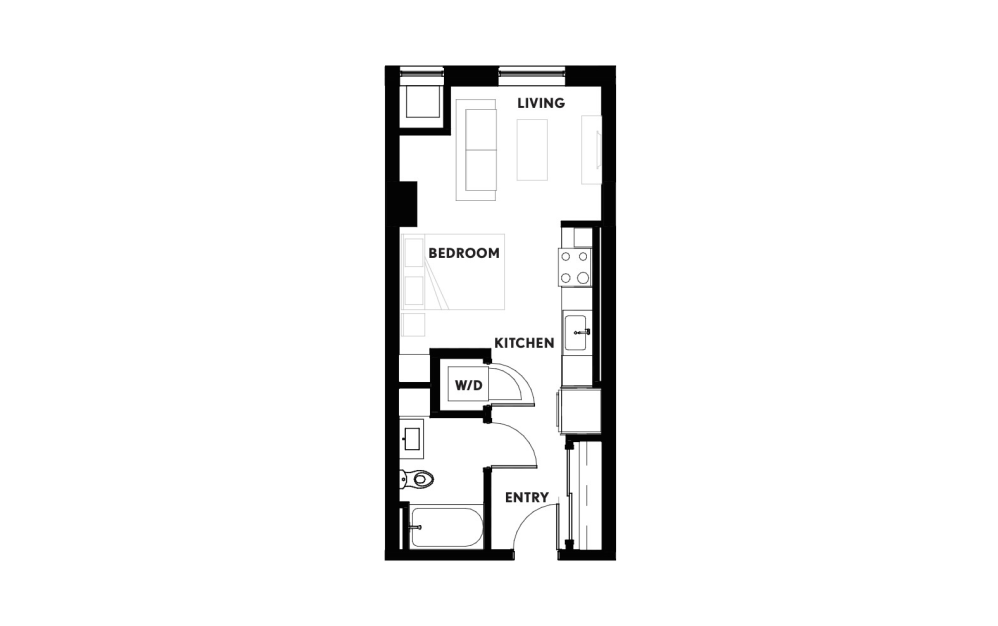
S1
Studio1 bath458 sq. ft.
Only 2 left!

S2
Studio1 bath561 sq. ft.
Only 3 left!
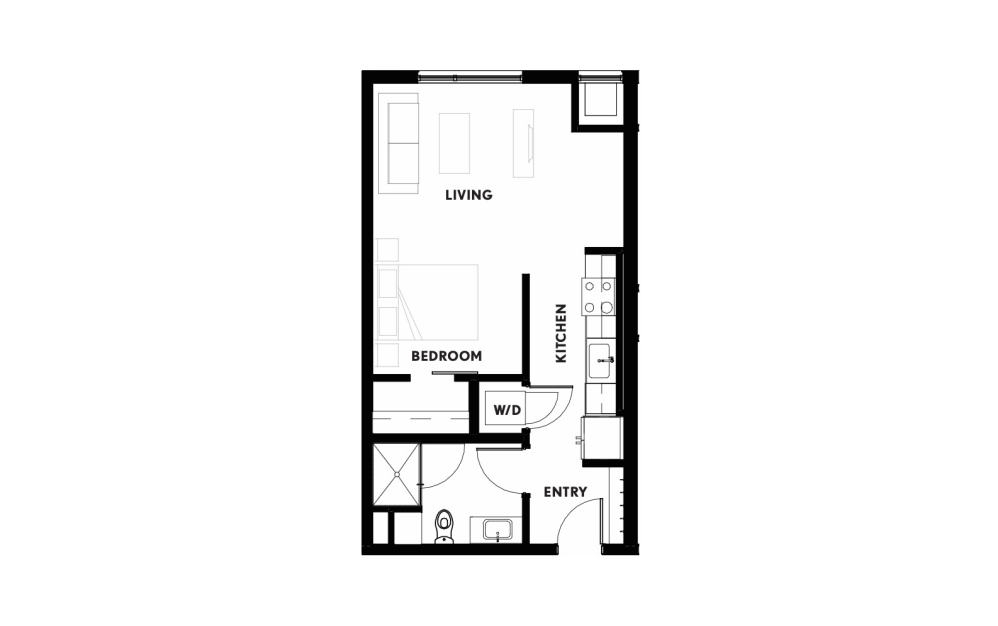
S3
Studio1 bath558 sq. ft.
Only 1 left!

S4
Studio1 bath558 sq. ft.
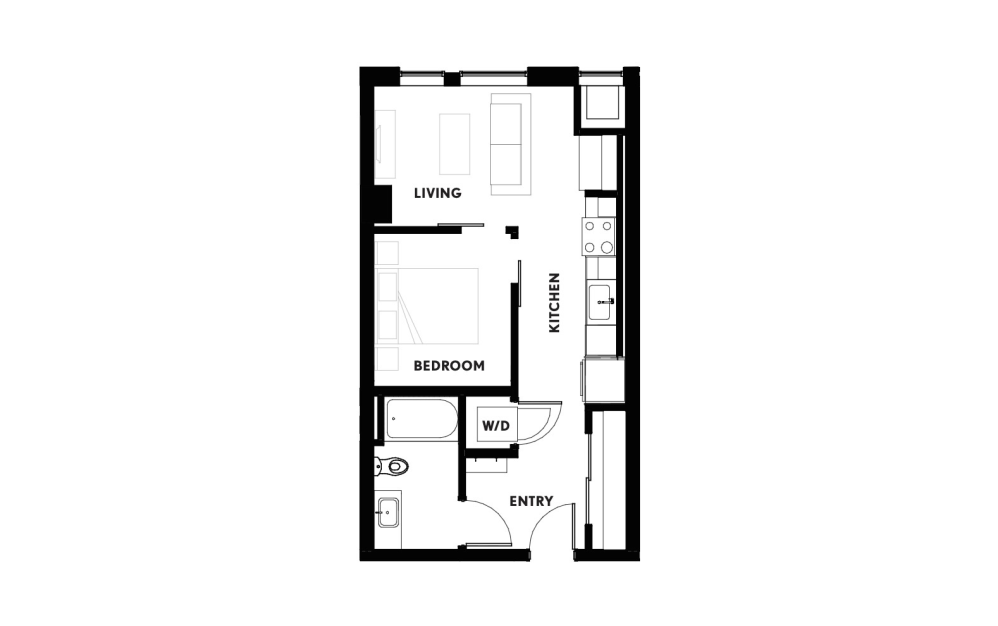
OA1
Studio1 bath561 sq. ft.
Only 1 left!
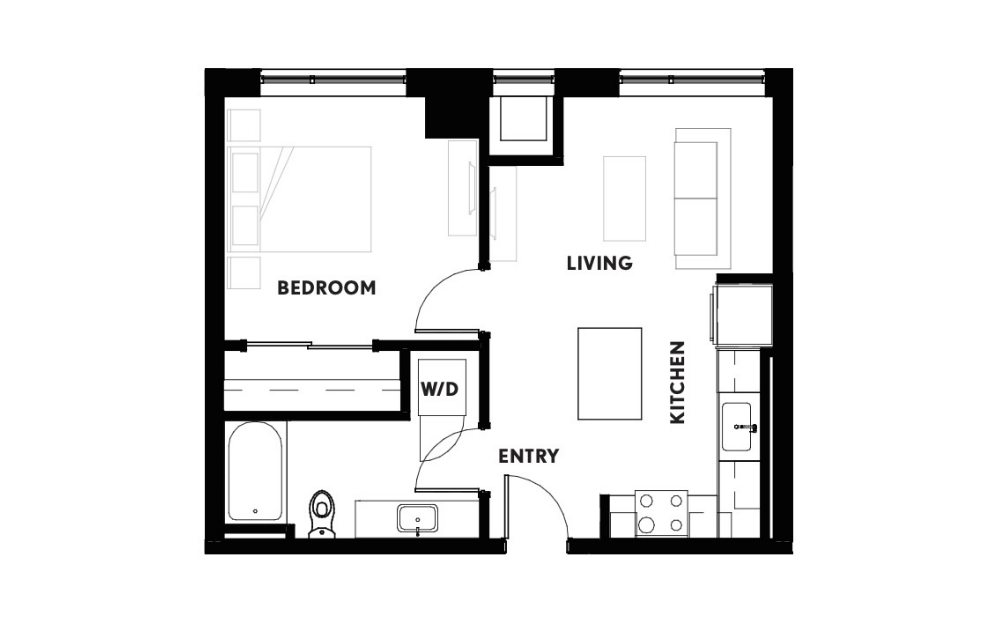
A1
1 bed1 bath601 sq. ft.
Only 1 left!
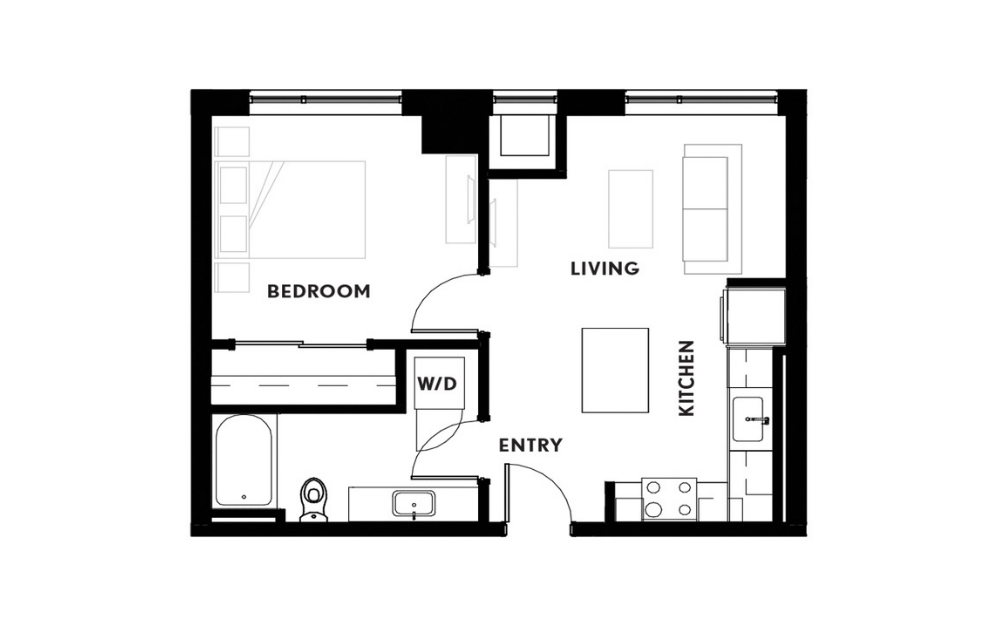
A2
1 bed1 bath601 sq. ft.
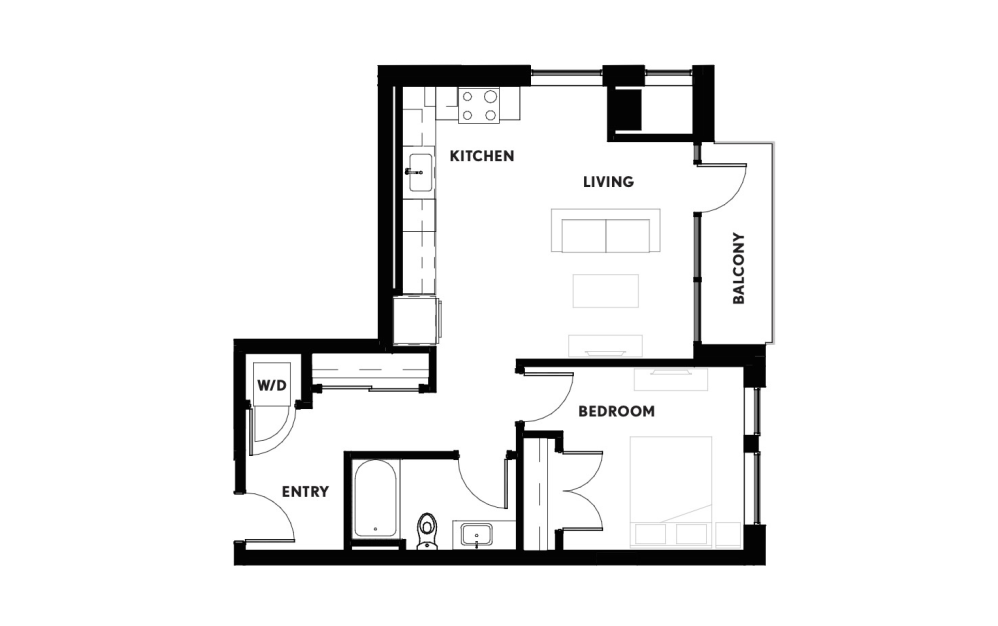
A3
1 bed1 bath736 sq. ft.
Only 2 left!

A4
1 bed1 bath717 sq. ft.
Only 1 left!

A5
1 bed1 bath734 sq. ft.
Only 1 left!

A6
1 bed1 bath744 sq. ft.
Only 2 left!

A7
1 bed1 bath751 sq. ft.

A8
1 bed1 bath736 sq. ft.

A9
1 bed1 bath982 sq. ft.
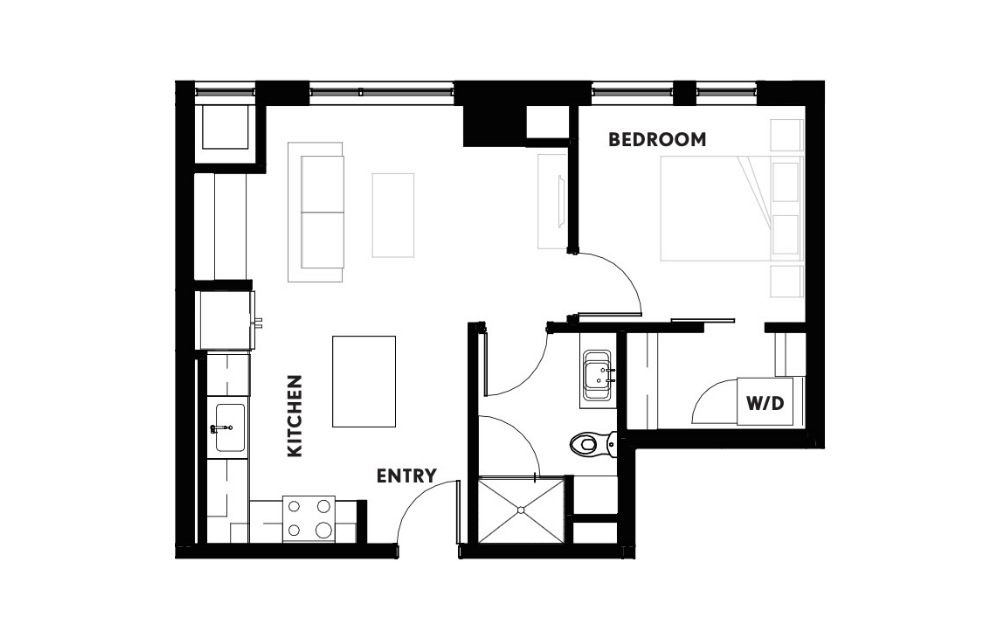
A10
1 bed1 bath623 sq. ft.
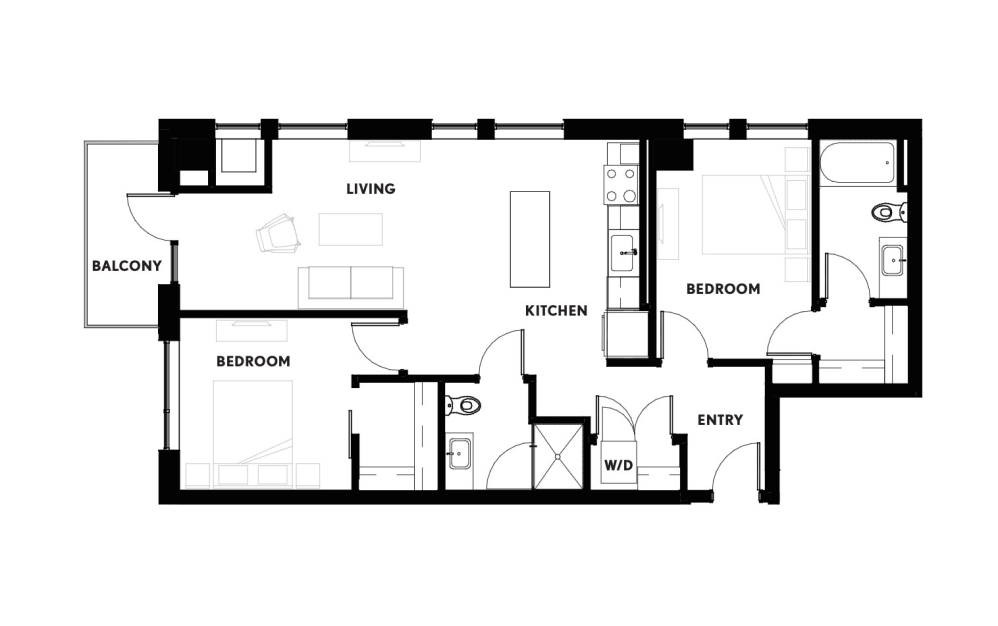
B1
2 bed2 bath1051 sq. ft.

B2
2 bed2 bath1063 sq. ft.

B3
2 bed2 bath1192 sq. ft.

B4
2 bed2 bath1366 sq. ft.

B5
2 bed2 bath1366 sq. ft.
Floor plans are artist’s rendering. All dimensions are approximate. Actual product and specifications may vary in dimension or detail. Not all features are available in every rental home. Prices and availability are subject to change. Please see a representative for details.
Community Fee Guide
Whether you're a current resident or an interested prospect, we want to make it easy to understand what your rent includes and what may constitute additional fees. To help with this, we've created a fee list below so you can quickly see what fees may apply in addition to your base rent.


